Get a Quote

Padel court construction in Kenya

Padel Court Options

Five court types, each shown as an interactive 3D model with full specifications.

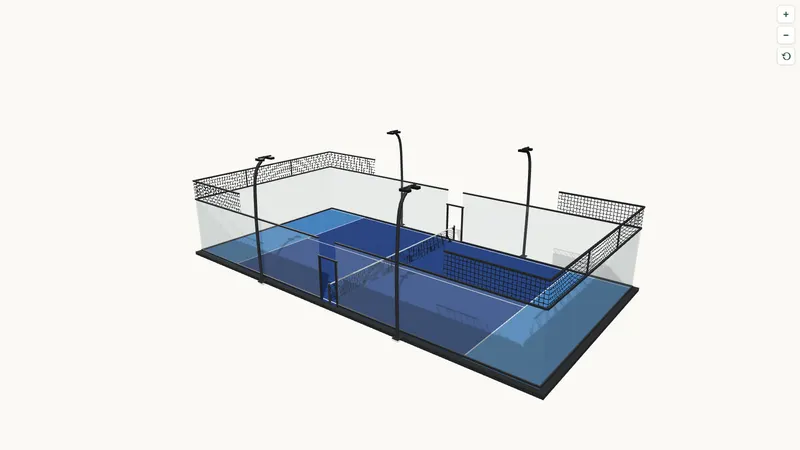
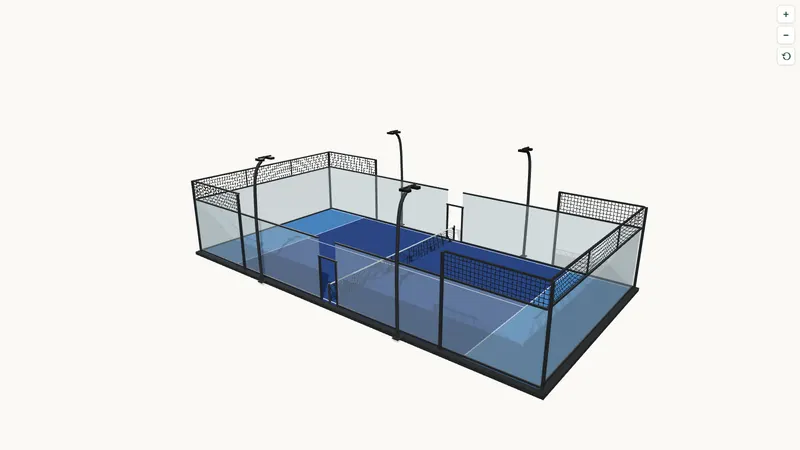
Illustrative 3D rendering of a CourtEdge panoramic padel court: blue turf, tempered glass walls, black steel columns and four LED light masts.

PANORAMIC PADEL COURT

Glass walls on the main viewing sides for great sightlines.

FOOTPRINT
20 × 10 m
GLASS
Panoramic tempered glass, 12 mm
STRUCTURE
Steel columns 100 × 100 mm
WALL HEIGHTS
Ends & corners 4 m, side middle 3 m
LIGHTING
8 × 200 W LED, 300 lux
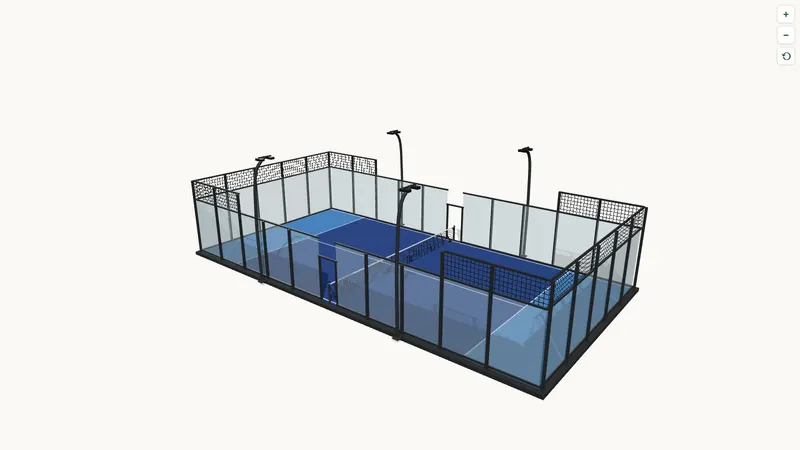
Illustrative 3D rendering of a CourtEdge full panoramic padel court with frameless glass walls running corner to corner and no corner posts.

FULL PANORAMIC PADEL COURT

Full glass enclosure — our tournament-grade option.

FOOTPRINT
20 × 10 m
GLASS
Frameless panoramic glass, 12 mm
STRUCTURE
No corner posts — glass runs corner to corner
WALL HEIGHTS
Ends & corners 4 m, side middle 3 m
LIGHTING
8 × 200 W LED, 300 lux
Illustrative 3D rendering of a CourtEdge classic padel court with panelled tempered glass, a steel column at every glass joint and mesh upper walls.

CLASSIC PADEL COURT

Reliable glass-and-mesh build, quick to install.

FOOTPRINT
20 × 10 m
GLASS
Panelled tempered glass, 12 mm
STRUCTURE
Steel column at every glass joint
WALL HEIGHTS
Ends & corners 4 m, side middle 3 m
LIGHTING
8 × 200 W LED, 300 lux
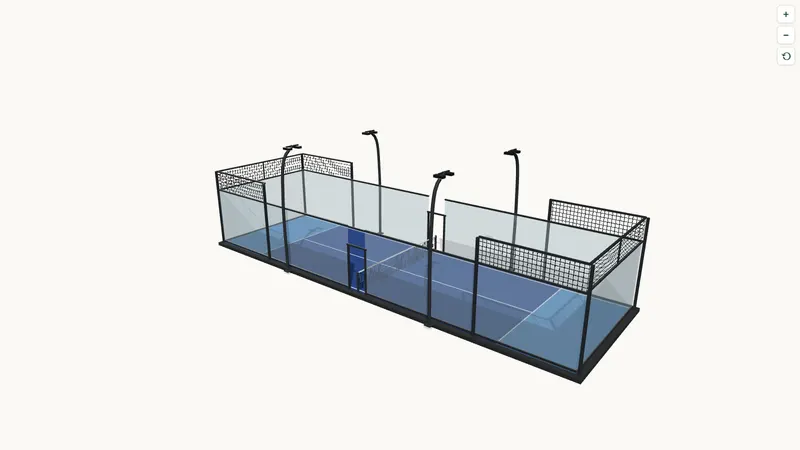
Illustrative 3D rendering of a CourtEdge single padel court on a narrower 20 × 6 metre footprint with panoramic glass walls and LED light masts.

SINGLE PADEL COURT

A narrower footprint for tighter sites — same build quality, smaller land take.

FOOTPRINT
20 × 6 m
GLASS
Panoramic tempered glass, 12 mm
STRUCTURE
Steel columns 100 × 100 mm
WALL HEIGHTS
Ends & corners 4 m, side middle 3 m
LIGHTING
8 × 200 W LED, 300 lux
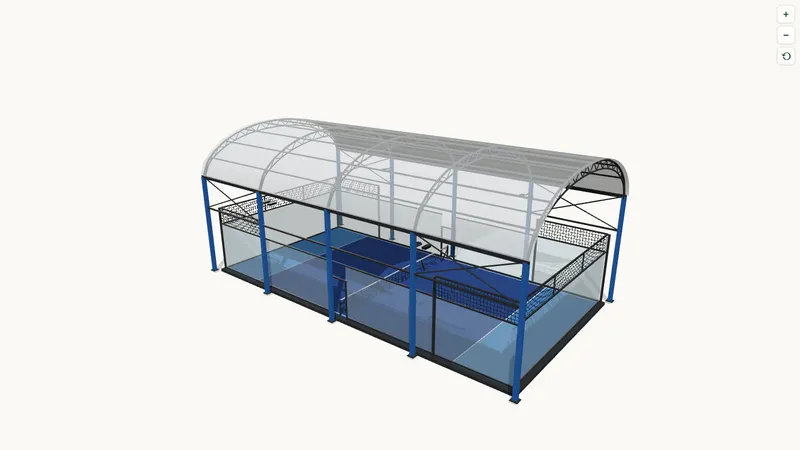
Illustrative 3D rendering of a CourtEdge panoramic padel court under an arched steel truss roof with a translucent PVDF membrane and blue steel columns.

PANORAMIC PADEL COURT WITH ROOF

A panoramic court under an arched steel roof, for play in any weather.

FOOTPRINT
20 × 10 m, height 6 m, roof 8.7 m
ROOF
Arched steel trusses, PVDF membrane 1100 g/m², 10–15 year service life
GLASS
Panoramic tempered glass, 12 mm
STRUCTURE
Hot-dip galvanised steel columns
LIGHTING
8 × 200 W LED, 300 lux
GET A QUOTE

LET'S GET IN TOUCH WITH YOU

Pick your country code, or type the number with +