
Padel court construction in Kenya
Classic Padel Court
Reliable glass-and-mesh build, quick to install.
LIVE 3D MODEL
SEE THE CLASSIC PADEL COURT IN 3D
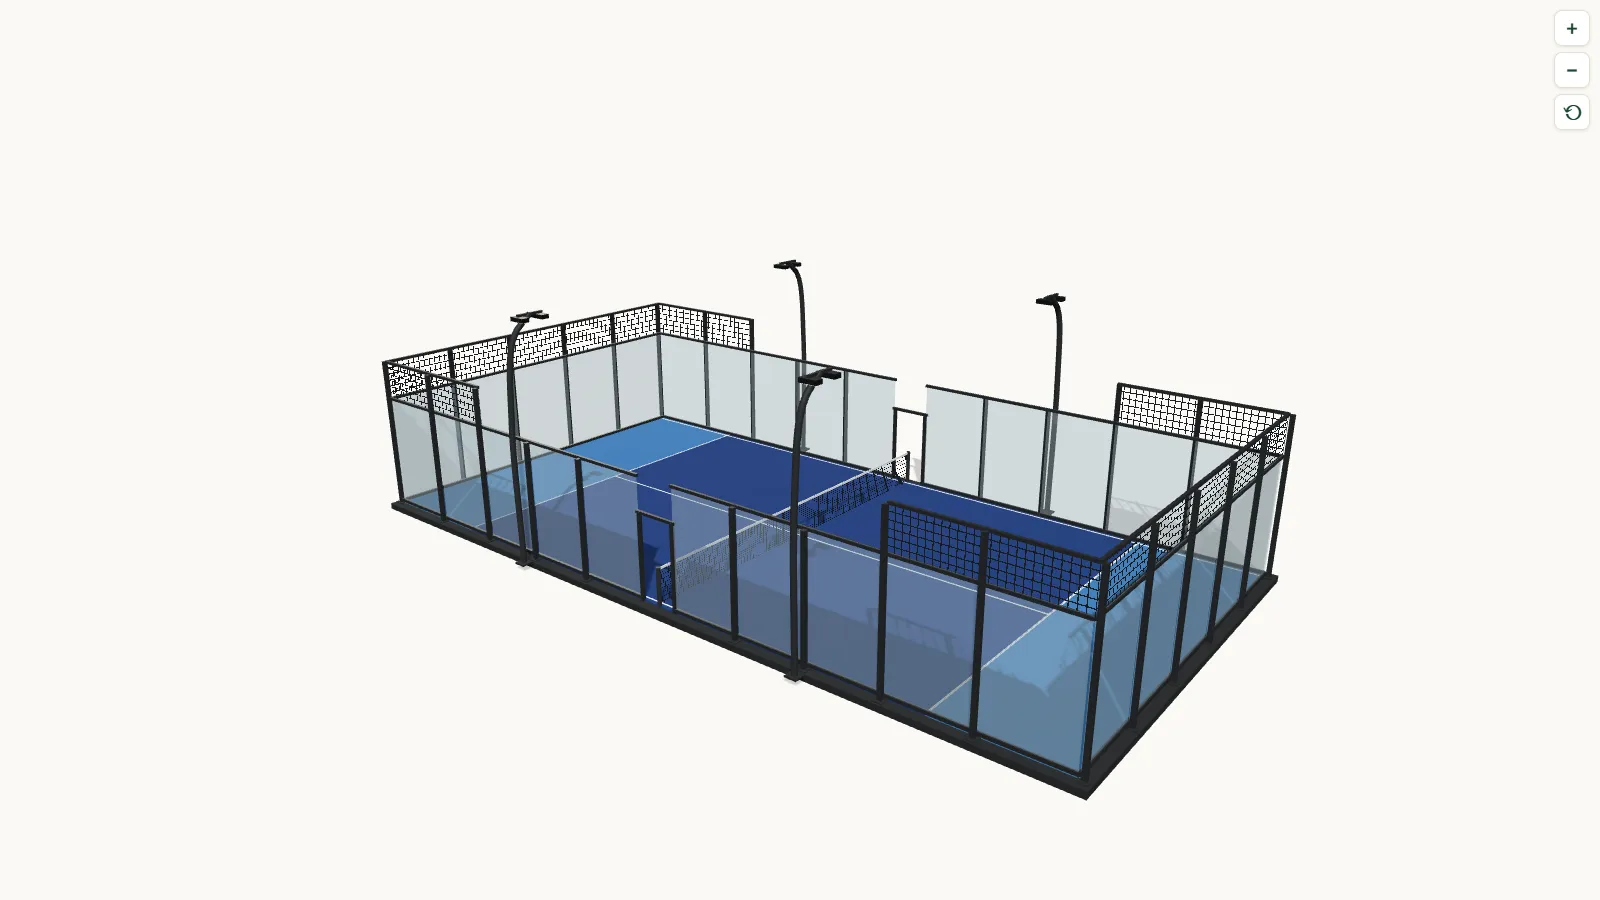
Interactive 3D model loads as you scroll
Illustrative 3D rendering for reference — final structure and finishes depend on site survey.
LIVE 3D MODEL
Classic Padel Court
- FOOTPRINT
- 20 × 10 m
- GLASS
- Panelled tempered glass, 12 mm
- STRUCTURE
- Steel column at every glass joint
- WALL HEIGHTS
- Ends & corners 4 m, side middle 3 m
- LIGHTING
- 8 × 200 W LED, 300 lux
The classic padel court is a reliable glass-and-mesh build that is quick to install. Panelled 12 mm tempered glass is fixed with a steel column at every glass joint, on the standard 20 × 10 m footprint with 4 m ends and corners, a 3 m side middle section and eight 200 W LED floodlights at 300 lux.
Best for: Schools, residential estates and clubs that want a dependable court installed quickly.
TECHNICAL SPECIFICATION
- 20 × 10 m
- Panelled tempered glass 2000 × 3000 × 12 mm
- Column 100 × 100 × 3 mm · frame 50 × 30 × 3 mm
- Ends & side corners 4 m, side middle 3 m
- 8 × 200 W LED, 300 lux
COURT OPTIONS
OTHER COURT OPTIONS
PANORAMIC PADEL COURTGlass walls on the main viewing sides for great sightlines.FULL PANORAMIC PADEL COURTFull glass enclosure — our tournament-grade option.SINGLE PADEL COURTA narrower footprint for tighter sites — same build quality, smaller land take.PANORAMIC PADEL COURT WITH ROOFA panoramic court under an arched steel roof, for play in any weather.
GET A QUOTE