
Padel court construction in Kenya
Panoramic Padel Court
Glass walls on the main viewing sides for great sightlines.
LIVE 3D MODEL
SEE THE PANORAMIC PADEL COURT IN 3D
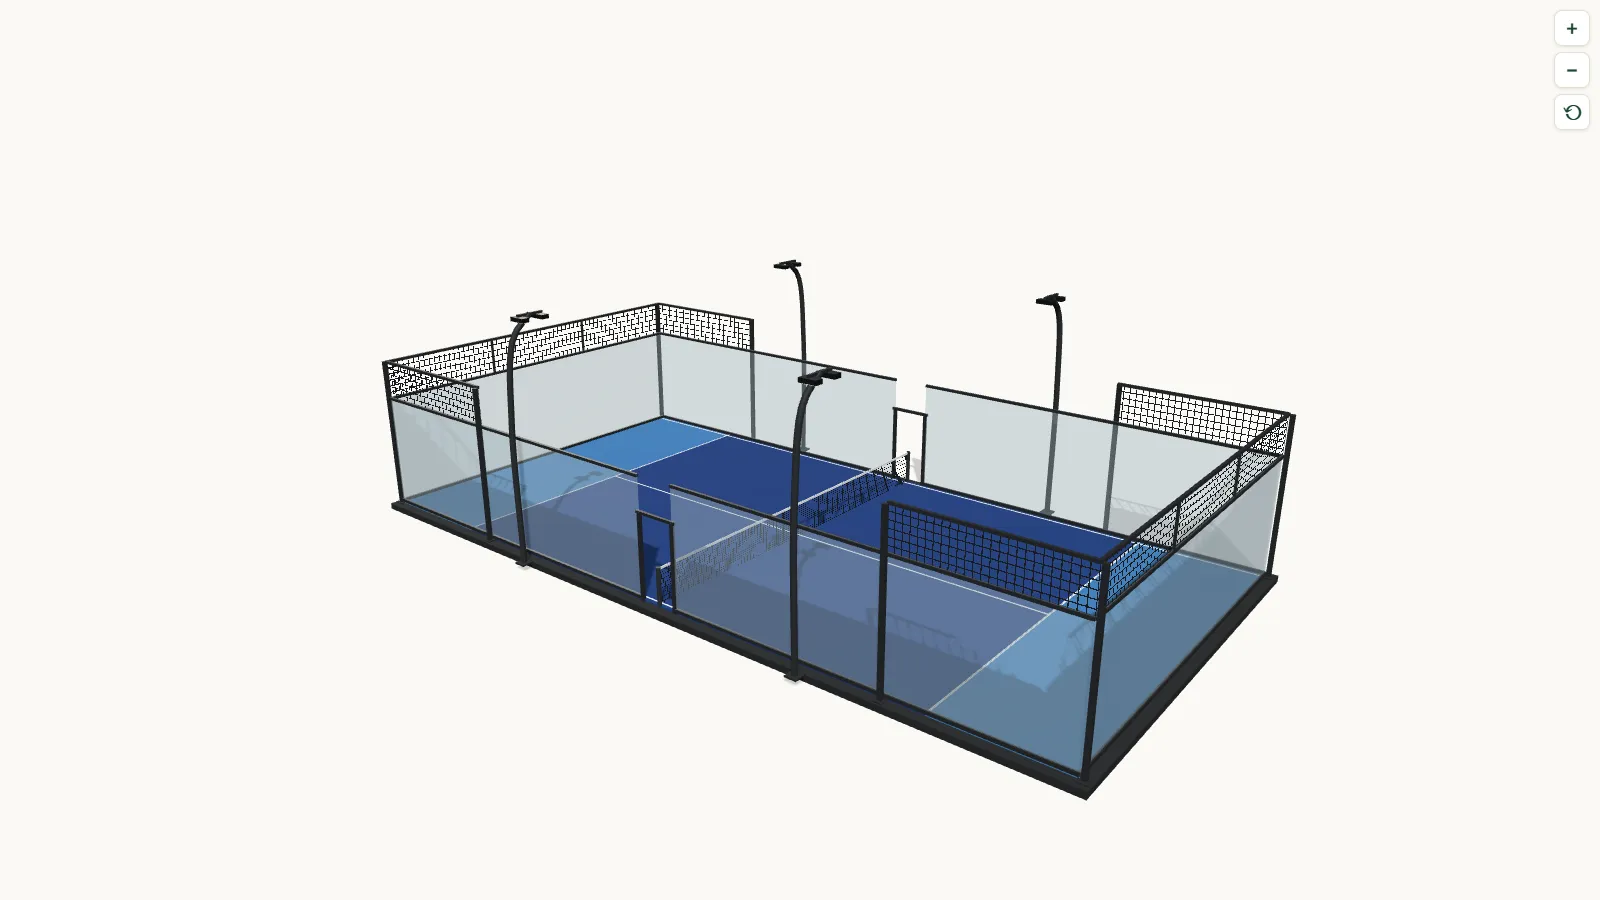
Interactive 3D model loads as you scroll
Illustrative 3D rendering for reference — final structure and finishes depend on site survey.
LIVE 3D MODEL
Panoramic Padel Court
- FOOTPRINT
- 20 × 10 m
- GLASS
- Panoramic tempered glass, 12 mm
- STRUCTURE
- Steel columns 100 × 100 mm
- WALL HEIGHTS
- Ends & corners 4 m, side middle 3 m
- LIGHTING
- 8 × 200 W LED, 300 lux
Our panoramic padel court puts 12 mm panoramic tempered glass on the main viewing sides, held by 100 × 100 mm steel columns, so players and spectators get clear, uninterrupted sightlines. It is built on the standard 20 × 10 m doubles footprint, with 4 m walls at the ends and corners, a 3 m side middle section and eight 200 W LED floodlights delivering 300 lux.
Best for: Clubs, hotels and resorts that want strong sightlines for players and spectators.
TECHNICAL SPECIFICATION
- 20 × 10 m
- Panoramic tempered glass 2000 × 3000 × 12 mm
- Column 100 × 100 × 3 mm · frame 50 × 30 × 3 mm
- Ends & side corners 4 m, side middle 3 m
- 8 × 200 W LED, 300 lux
COURT OPTIONS
OTHER COURT OPTIONS
FULL PANORAMIC PADEL COURTFull glass enclosure — our tournament-grade option.CLASSIC PADEL COURTReliable glass-and-mesh build, quick to install.SINGLE PADEL COURTA narrower footprint for tighter sites — same build quality, smaller land take.PANORAMIC PADEL COURT WITH ROOFA panoramic court under an arched steel roof, for play in any weather.
GET A QUOTE